Built from one wall
A wall that won't rot, won't burn, and won't breathe formaldehyde into the room.
Every DEVPRO home starts with the same wall: a magnesium-sulphate (MgSO₄) structural panel, locally manufactured, that does the quiet work a home is judged on twenty years in. The mineral skin is inorganic — it does not feed rot, mould or termites the way timber does, and it carries no formaldehyde to off-gas into the air you breathe. Bonded to an insulating core, the same panel is what lets a DEVPRO home hit its thermal and airtightness numbers without bolt-on upgrades. It is the part of the house you never see and never think about — which is the point. Long after the paint colour and the kitchen tapware have dated, the wall is still flat, still dry, still doing its job.
- Formaldehyde-free structural wall system
- Non-combustible MgSO₄ board
- Resists rot, moisture, mould and termites
- Airtight to 3 ACH50, blower-door verified on every build
- 15-year DEVPRO panel structural warranty
- Walls
- R3.83
- Roof
- R5.90
- Floor
- R4.61
And this is the 3-bed — 95 m², built from exactly this wall.
Devpro 3-Bed — 95m²
The most-requested plan. Three bedrooms, two living zones, on a footprint that fits comfortably on a 450m² section with room for a garage and garden.
from $399,999 turnkey
3 bedrooms · 95 m² · 95 m² footprint
Every side
See it from every side.
Skillion mono-pitch · 5°. Vertical Colorsteel corrugate, powdercoated double glazing, delivered whole and set on piles — the four faces exactly as consented.
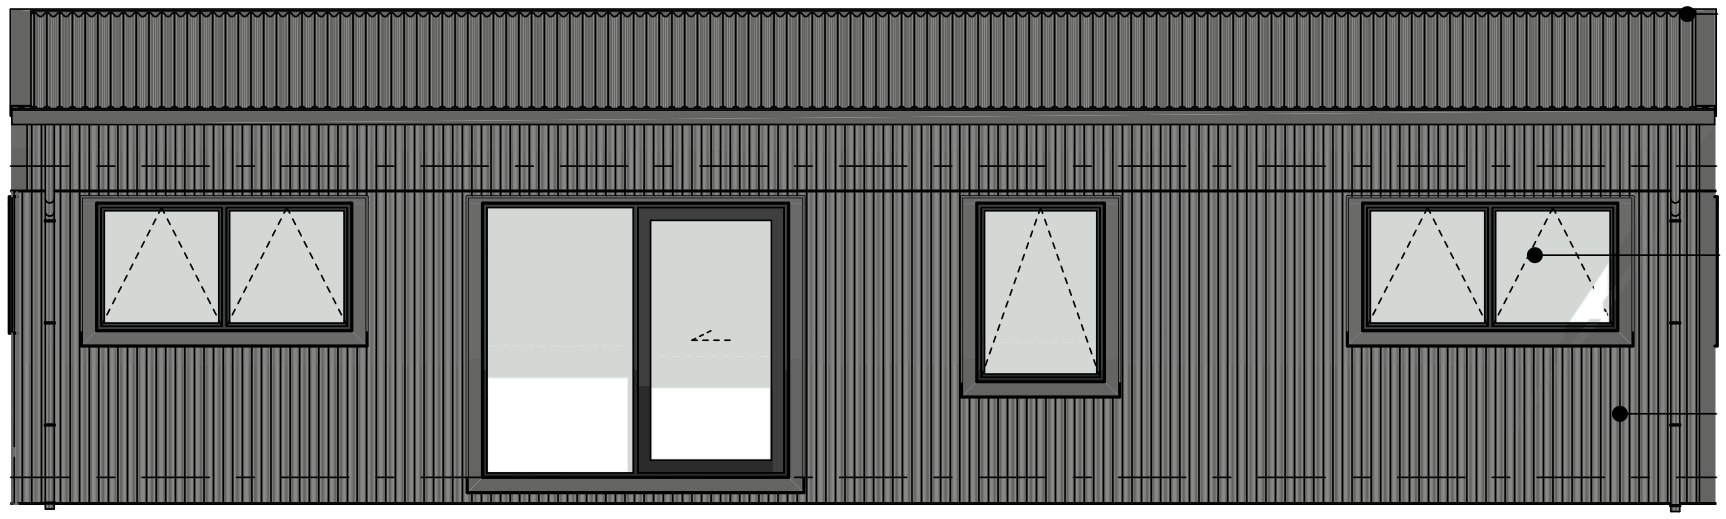
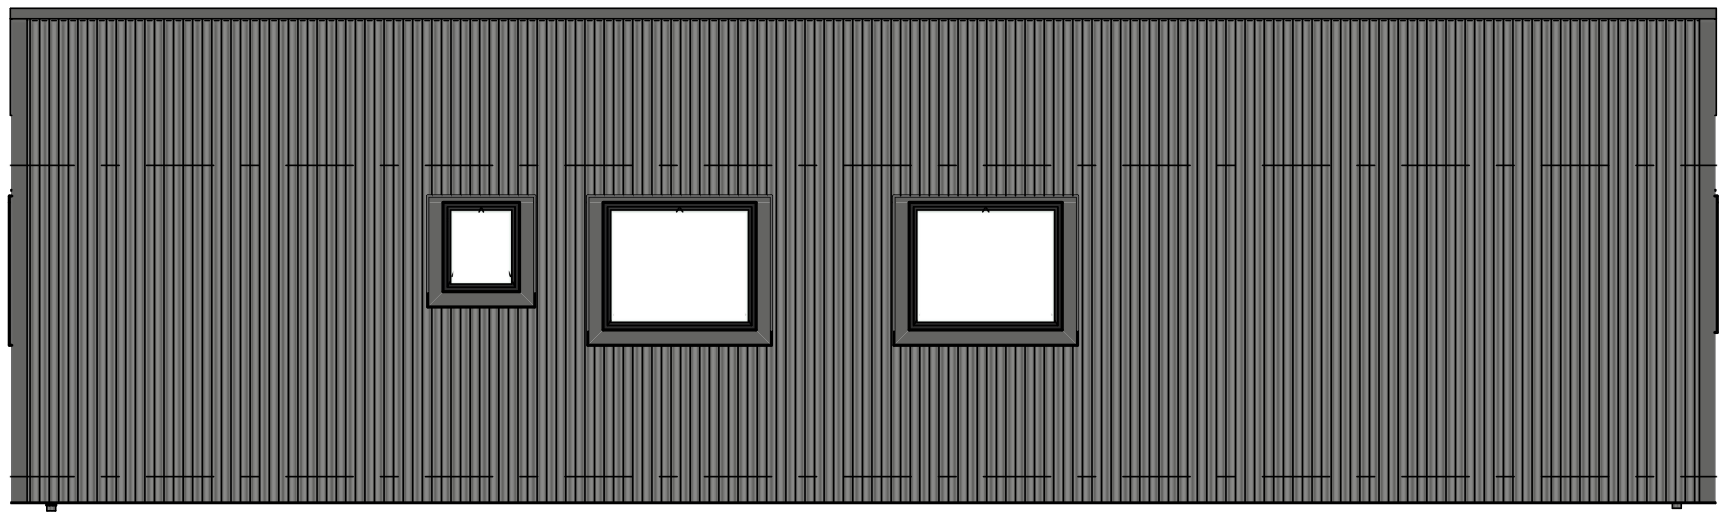
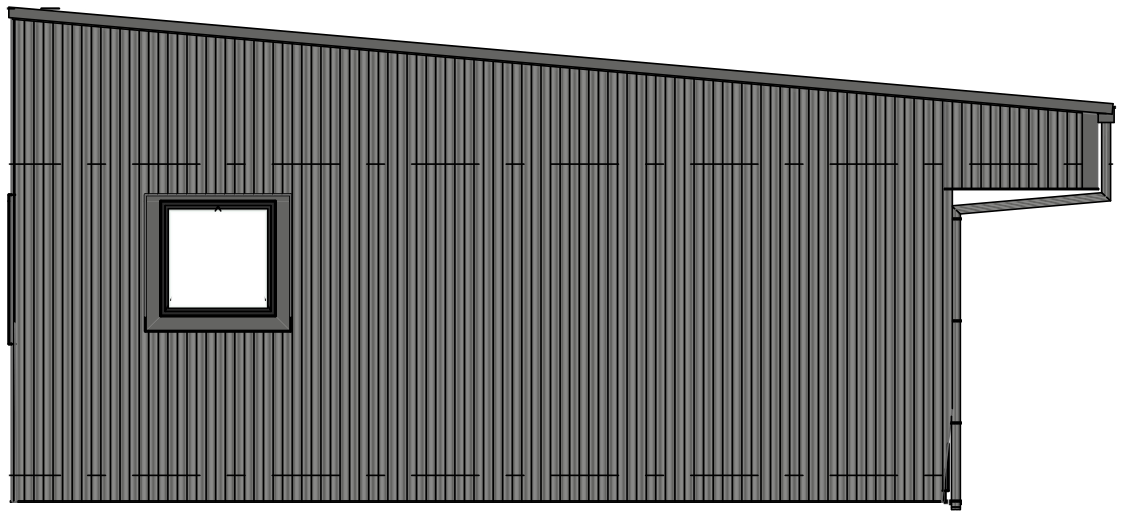
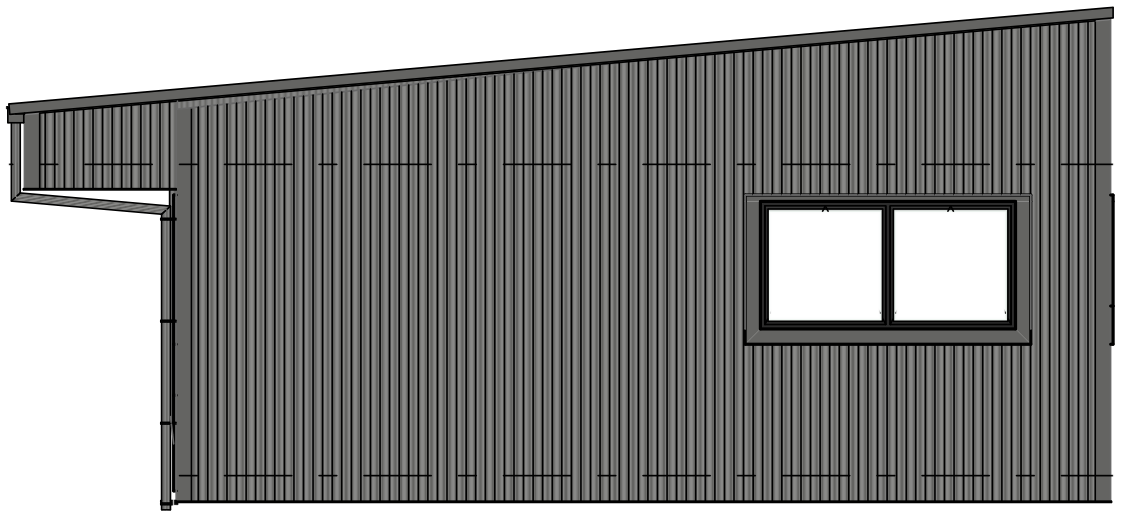
Indicative — drawn from the approved building-consent elevations (Mason Street Architectural, WDC BC 2500094). Cladding colour is selectable; final materials and dimensions per working drawings.
To scale
What 95 m² actually is.
The 3-bed against the rest of the range and a doubles tennis court — same scale, honest geometry.
Bedrooms
3
Floor area
95 m²
Footprint
95 m² (single storey)
Turnkey price
from $399,999
Fits sections from
450 m² (subject to setbacks)
On a section
How it sits on the minimum section.
Indicative only — setbacks vary by zone and council, and the shape of the parcel matters as much as its size. Every listing on this site shows whether the 3-bed fits its coverage-limited footprint, and we confirm what actually fits in a feasibility chat.
Browse sections with plan-fit shown →Every Devpro plan comes with
- — Homestar 6 minimum (Homestar 10 achievable at higher spec)
- — Airtight construction — 3 ACH50, blower-door verified on every build
- — Formaldehyde-free structural wall system
- — Energy recovery ventilation (ERV) standard
- — Passive-solar oriented to the section
- — Built on Passive House principles
- — Master Build 10-year Guarantee with Deposit Insurance, plus a 15-year DEVPRO panel structural warranty
Performance, measured
The numbers behind the warmth.
Walls
R3.83
Typical timber frame, batt insulation — R2.0
Roof
R5.90
Floor
R4.61
3 ACH50
airtightness, blower-door verified on every build — 2–3× tighter than a typical NZ new build.
Pair it with land
The 3-bed, with land on the market today.
The cheapest live sections this plan fits — real addresses, real totals.
Karikari Peninsula · Far North
38 Akeake Crescent, Karikari Peninsula
Land $88,000
+ 3-bed build from $399,999
Your home from $487,999
See the section →
Kaitaia · Far North
17B Okahu Road, Kaitaia
Land $89,000
+ 3-bed build from $399,999
Your home from $488,999
See the section →
Broadwood · Far North
8 Teachers Road, Broadwood
Land $95,000
+ 3-bed build from $399,999
Your home from $494,999
See the section →
Indicative turnkey totals — land asking price plus the 3-bed build. Excludes site works (earthworks, services connections, driveway), consents and finance. Confirm a fixed price with us.
Backed, not promised
What stands behind the build.
Master Build 10-Year Guarantee
Included on every DEVPRO build, with Deposit Insurance.
15-year DEVPRO panel structural warranty
On the MgSO₄ SIP panel structure, alongside the build guarantee.
Blower-door verified, every build
A blower-door test verifies the 3 ACH50 airtightness at completion.
CodeMark / BRANZ appraisal
Or Alternative Solution compliance pathway.
STEP 01
Discovery & Feasibility
1–2 weeks
We confirm your site works, what you can build, and a clear fixed-price path.
STEP 02
Design & Documentation
6–10 weeks
Your home designed and drawn to consent-ready plans, tailored to your brief.
STEP 03
Consent & Pre-Manufacturing
4–10 weeks
Building consent lodged while your DEVPRO panels are scheduled for fabrication.
STEP 04
Construction & Testing
16–24 weeks
Built on site and independently blower-door tested for airtightness.
STEP 05
Handover & Aftercare
1–2 weeks
Keys, a full walkthrough, and ongoing support — backed by the Master Build 10-Year Guarantee with Deposit Insurance.
About the 3-bed
- How much does the Devpro 3-Bed — 95m² cost?
- The Devpro 3-Bed — 95m² is priced from $399,999 as a turnkey build — meaning the price includes the build, not the section. Section cost varies by district and suburb; browse Northland sections to find a fit.
- What size section does the Devpro 3-Bed — 95m² need?
- The Devpro 3-Bed — 95m² has a 95 m² ground-floor footprint. After council setbacks (side/rear/front yards) and coverage limits, the minimum practical section size is around 475 m². Smaller sections are possible with higher-density zoning.
- Is the Devpro 3-Bed — 95m² Homestar-rated?
- Yes — every DEVPRO plan targets Homestar 6 minimum (Homestar 10 achievable at higher spec). The DEVPRO MgSO₄ SIP panel envelope hits the thermal and airtightness numbers required without bolt-on upgrades. A blower-door test verifies airtightness at completion.
Ready to put a 3-bed on a section?
Thirty minutes with Matt: whether your section (or shortlist) fits, and a clear fixed-price path.